Warehouse Apartment
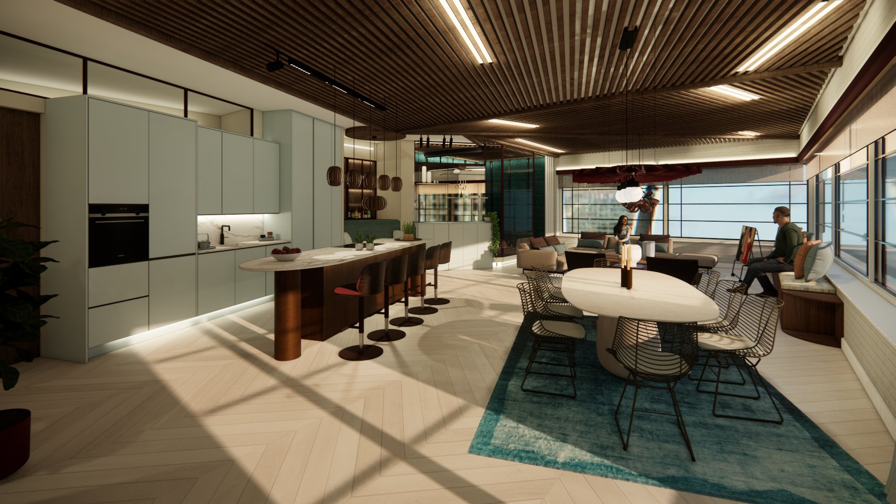
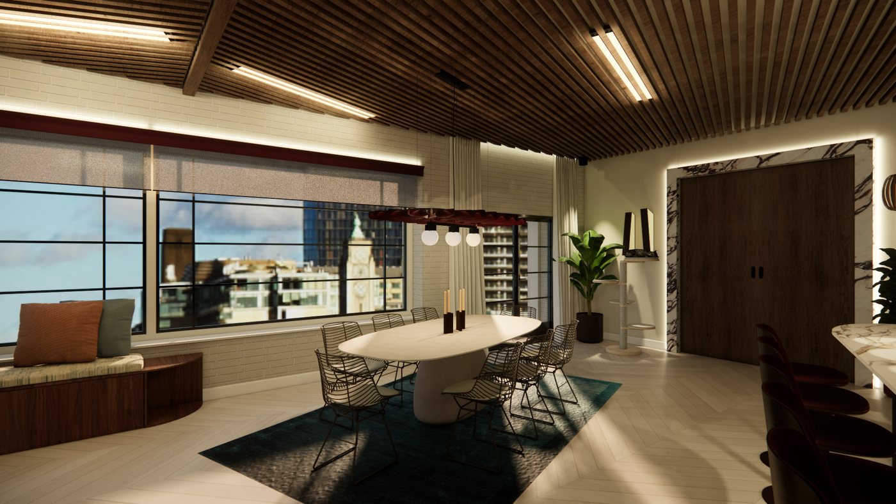
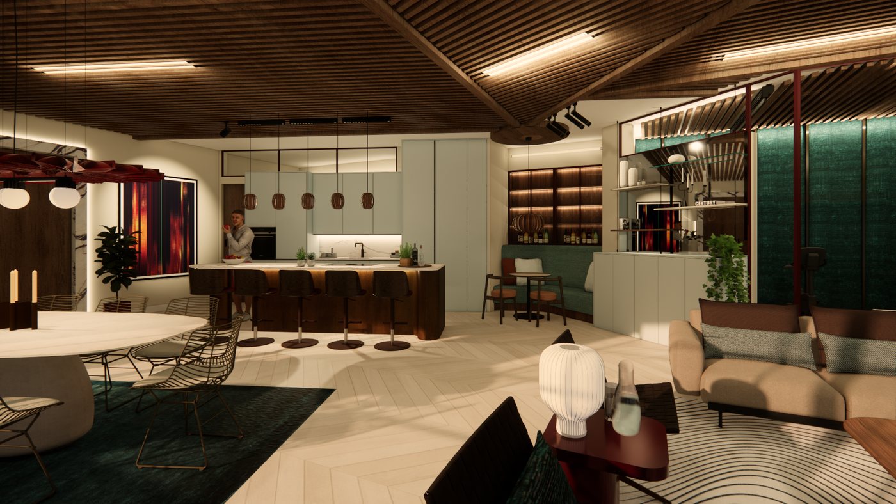
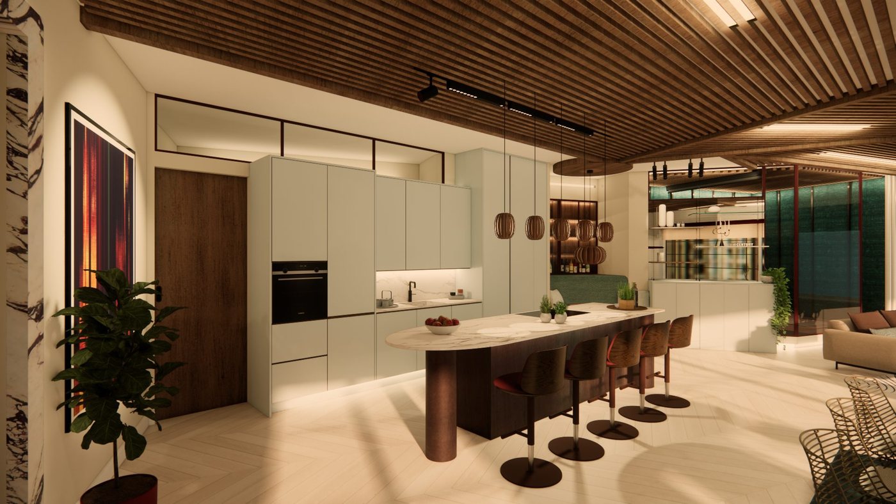
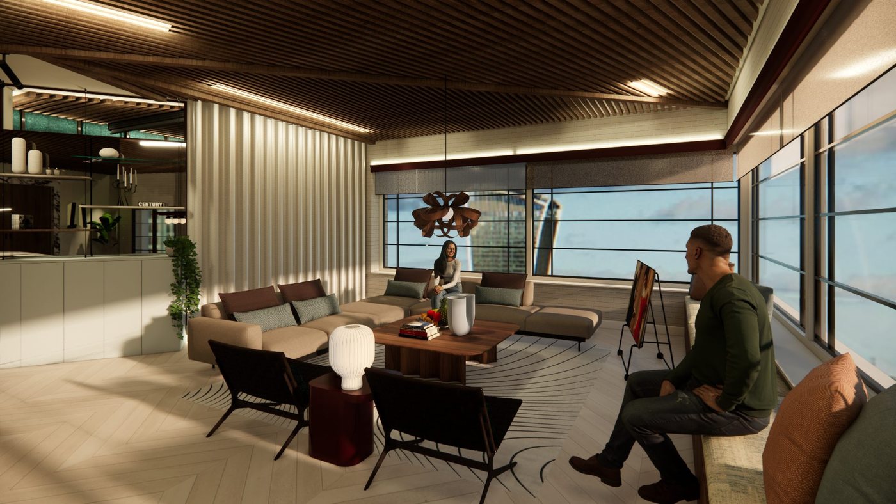
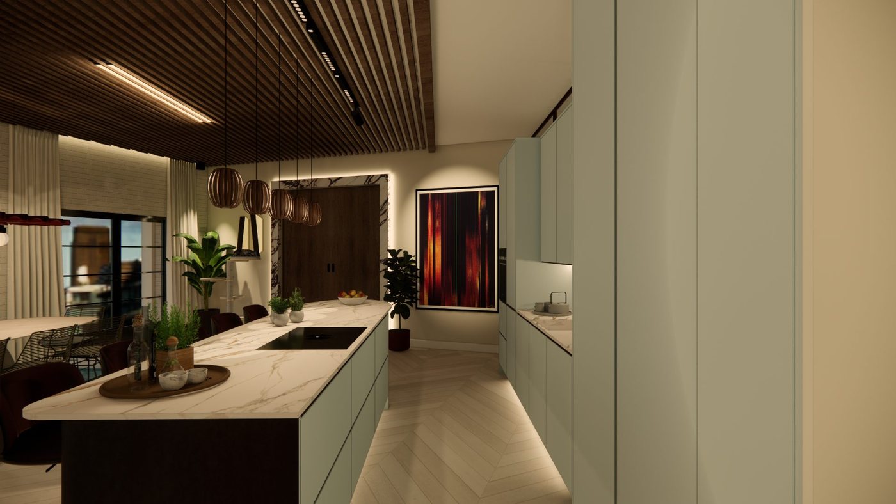
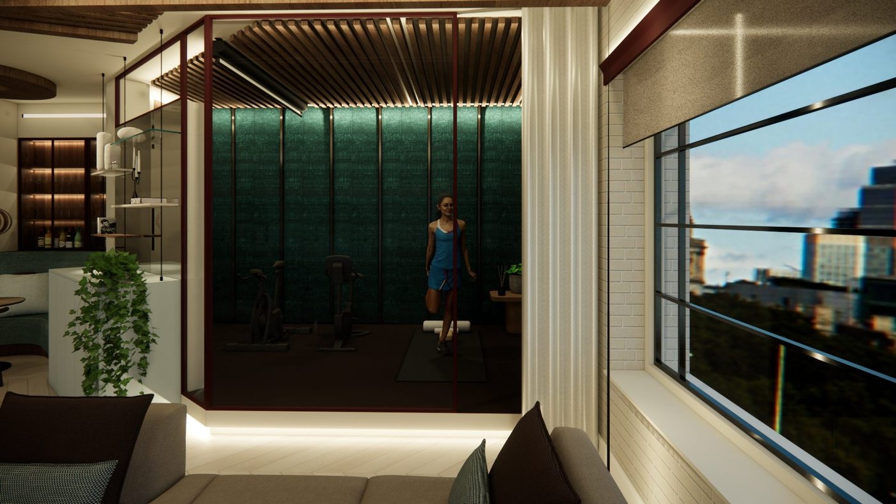
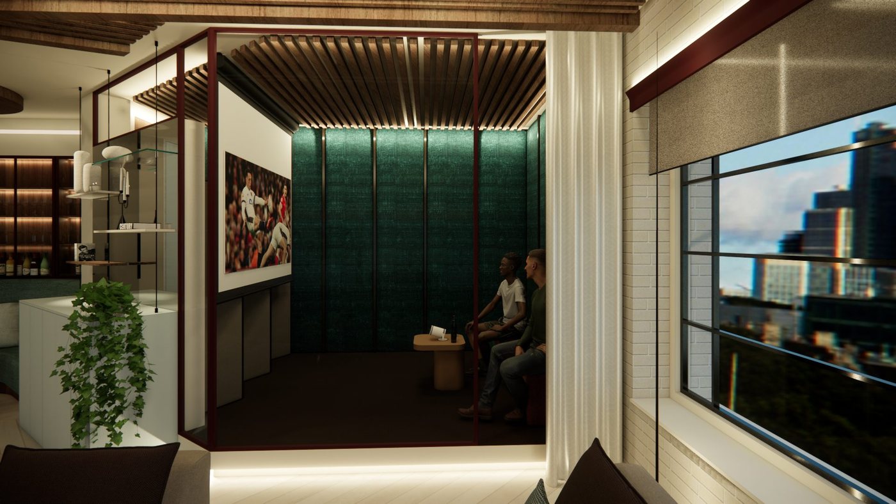
A design study for a warehouse apartment, created at KLC School of Design and awarded a distinction. The brief was a home tailored to its owners and the way they live, with a design direction shaped by their travels and the activities they enjoy. I took it through the full design process, to the point where everything would be ready for a contractor. The images are visualisations of the final design.
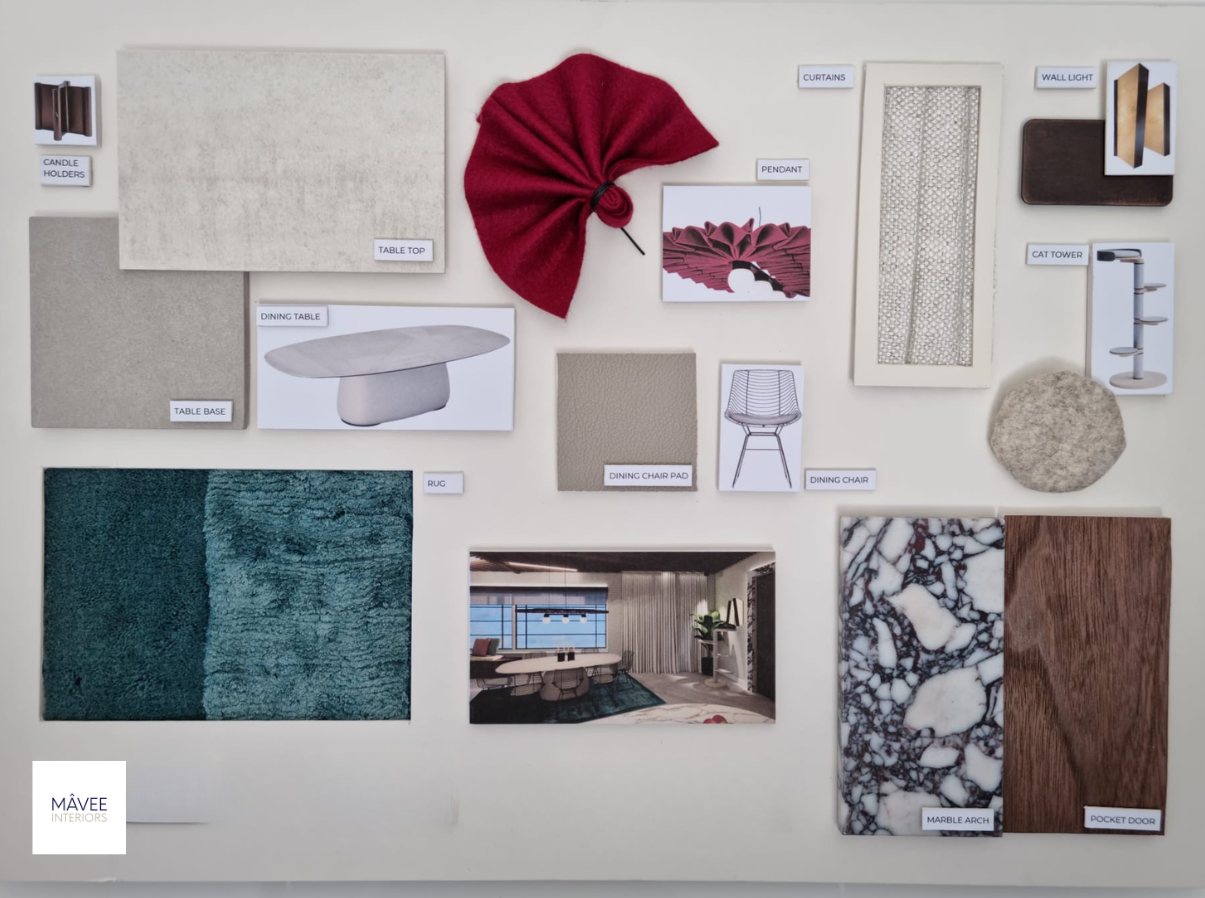
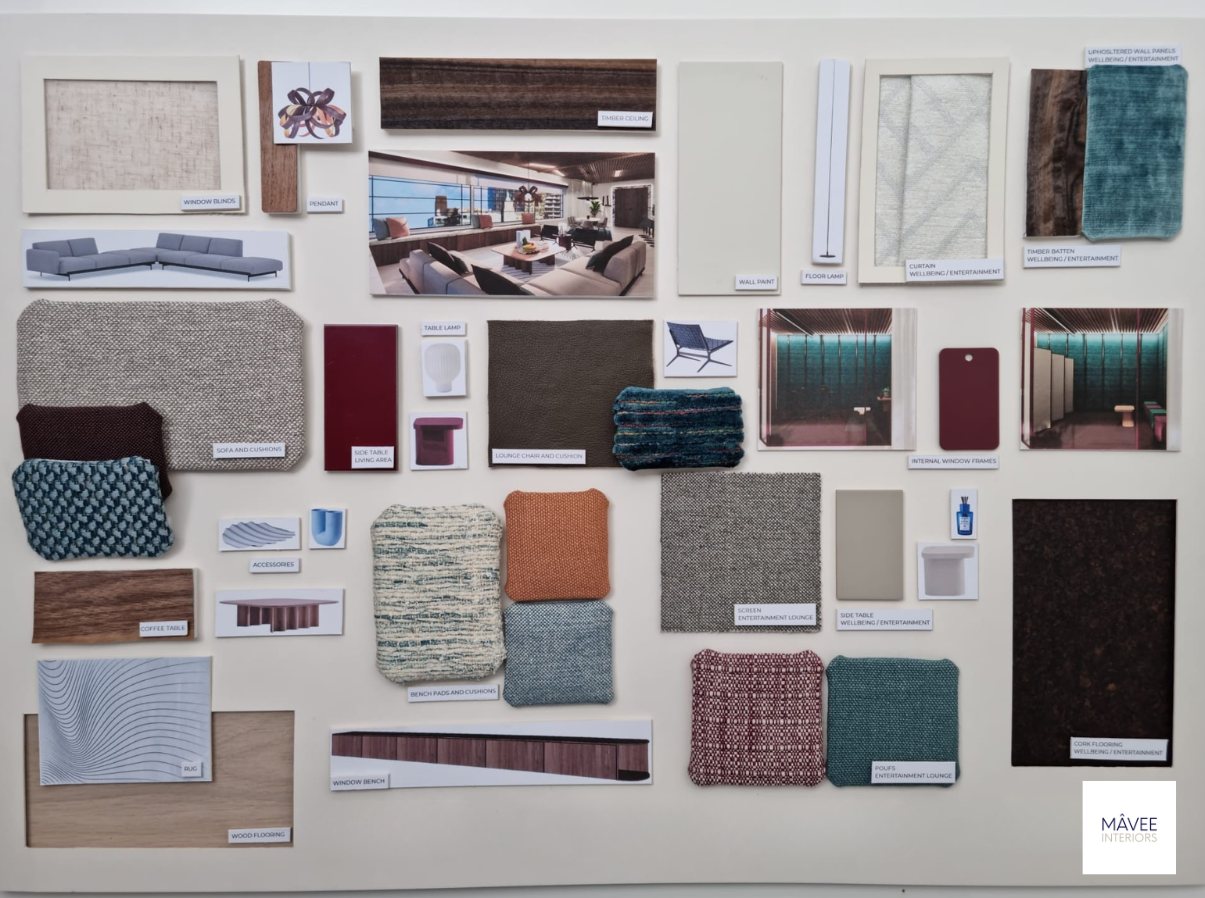
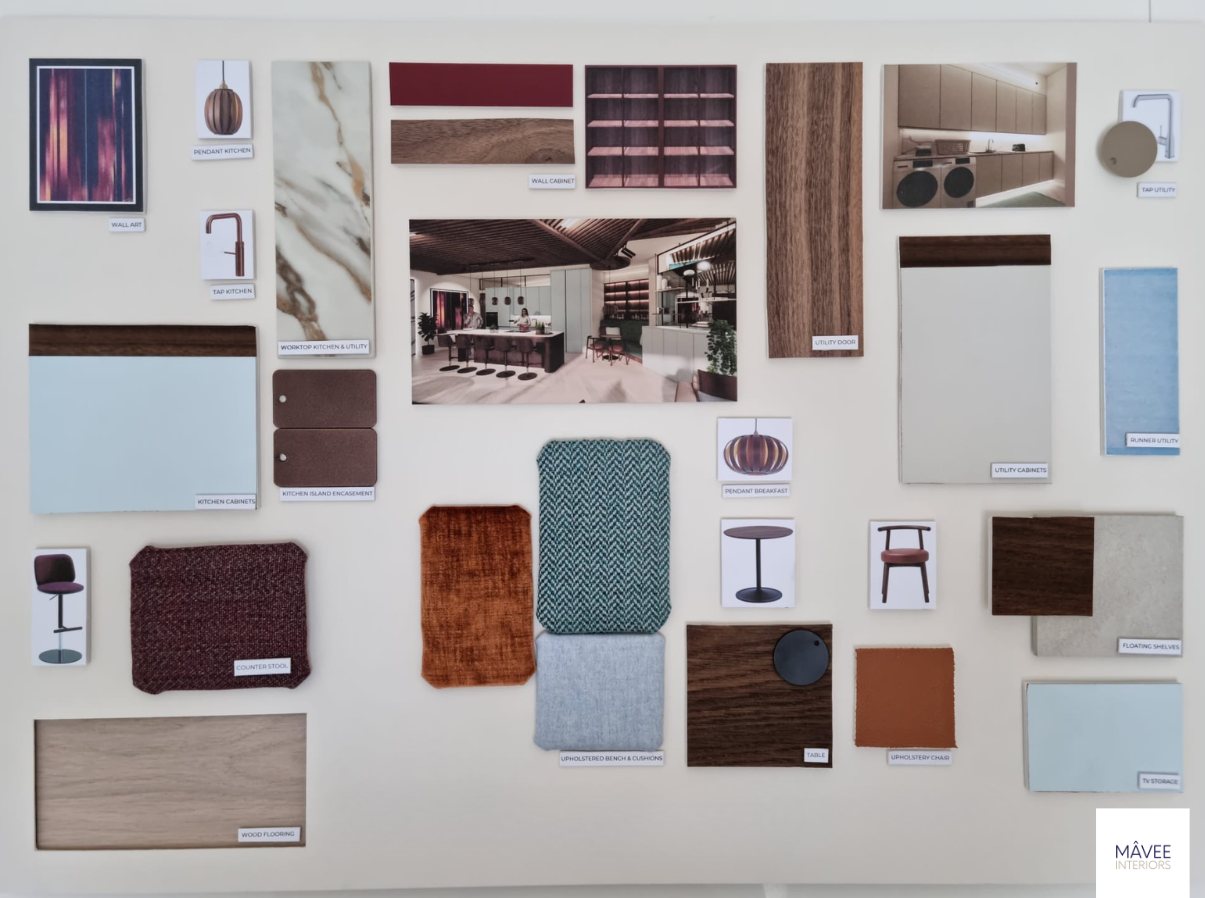
Sample boards
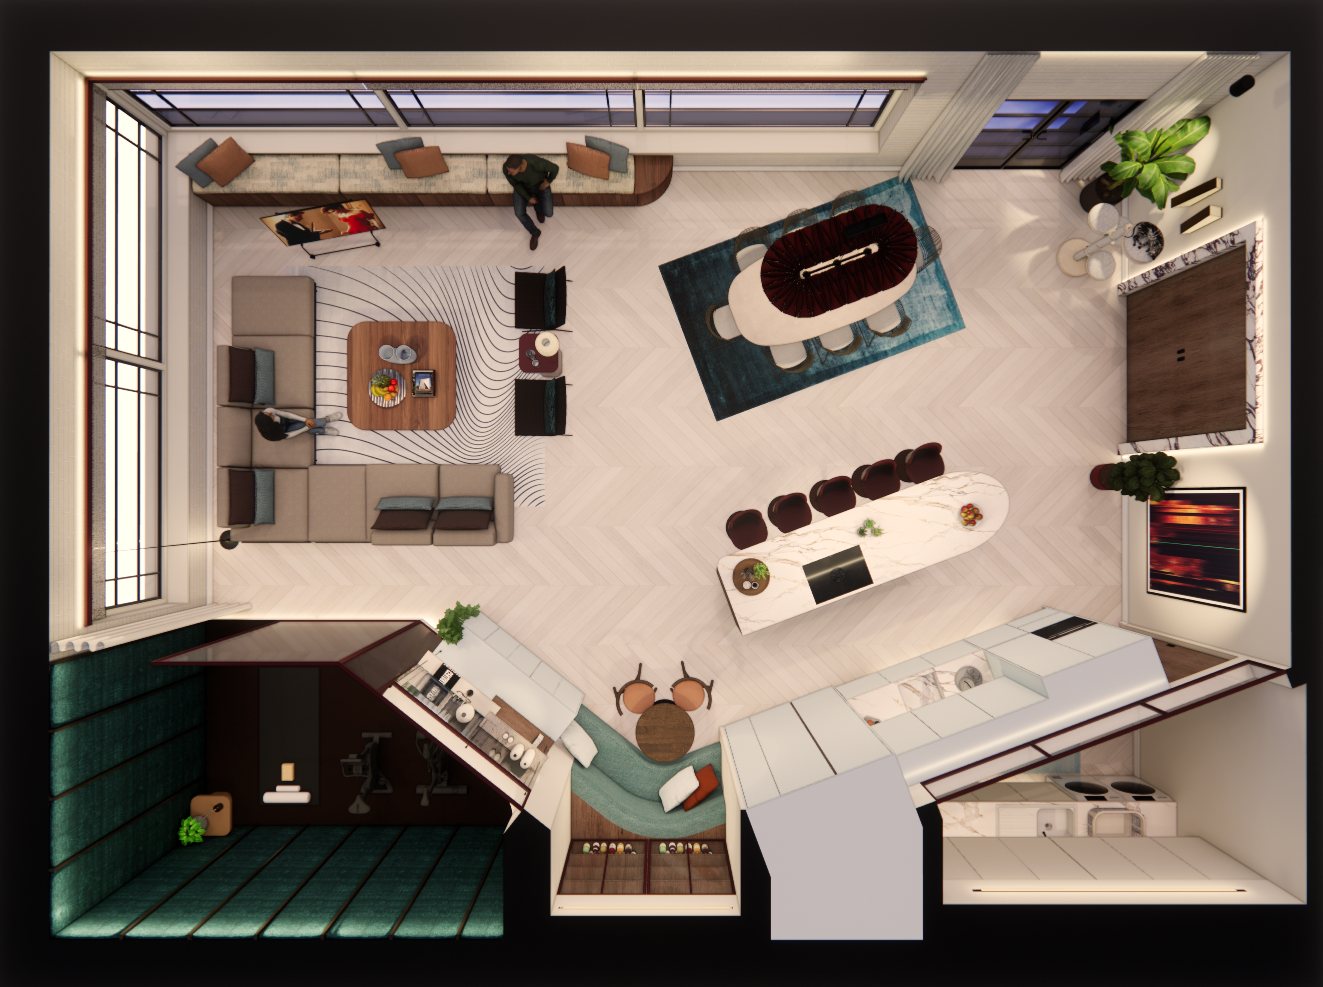
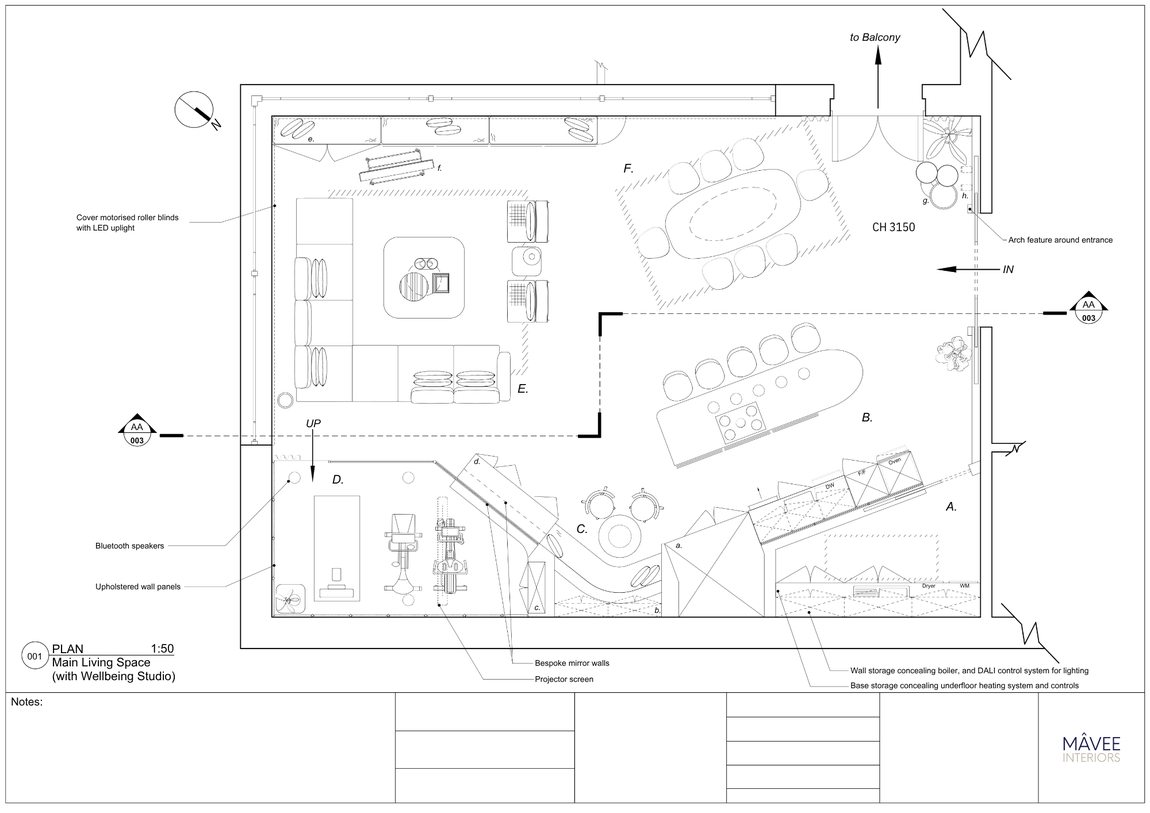
Floor plan
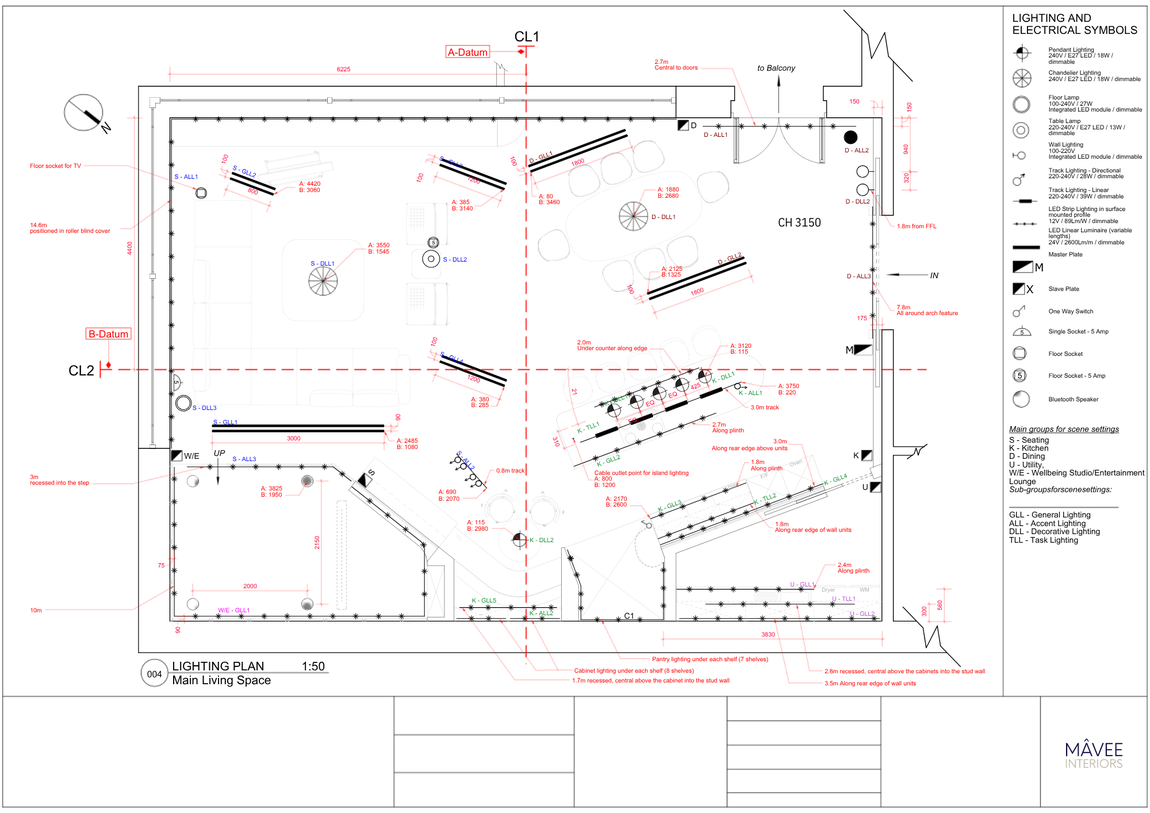
Lighting plan